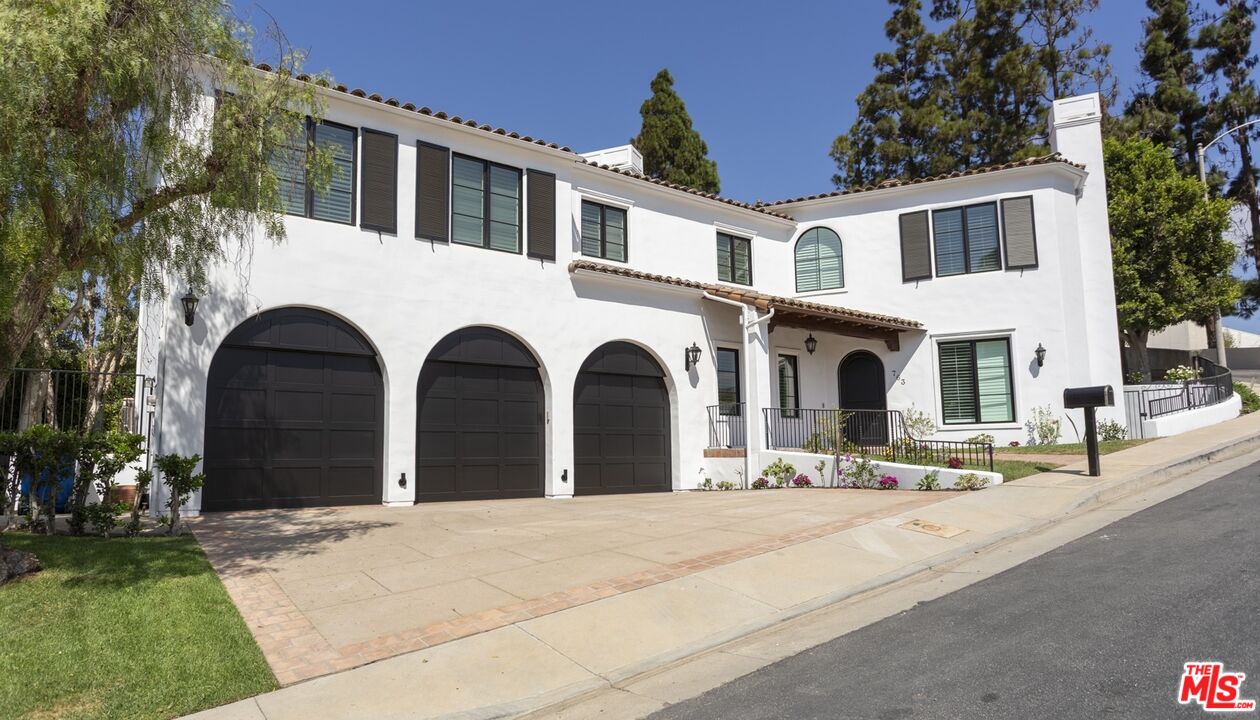
White two-story stucco house with three dark arched garage doors and a tiled roof.
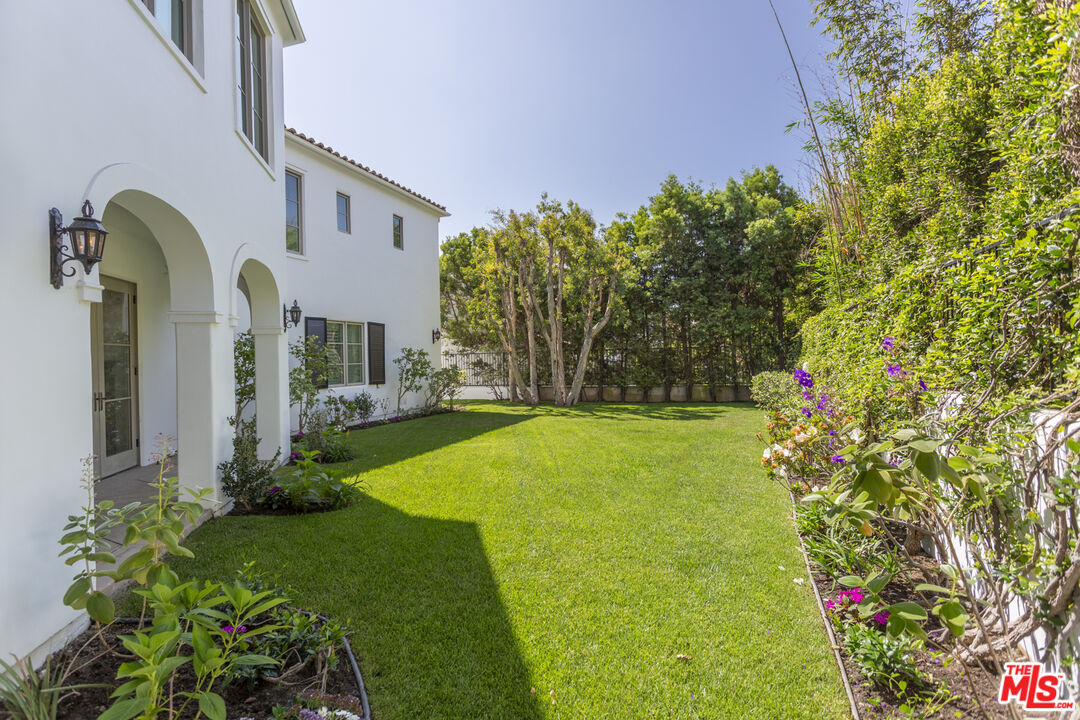
White two-story home with arched entryways beside a broad lawn and flowering garden beds.
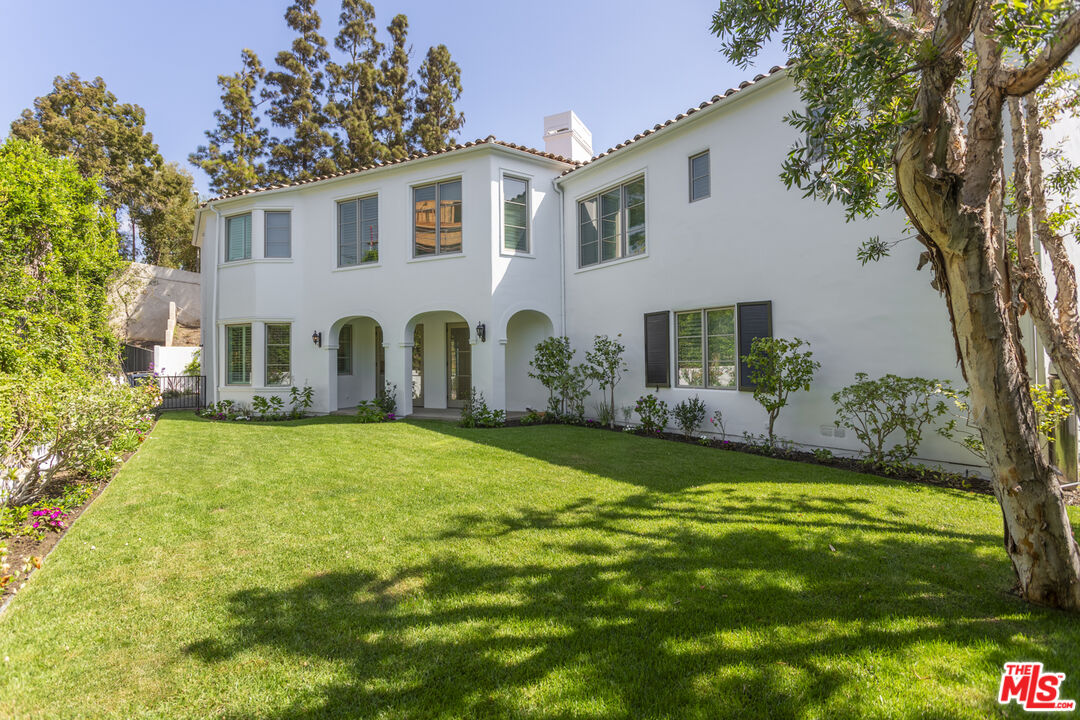
Two-story white stucco home with arched openings, framed by a lawn and mature trees.
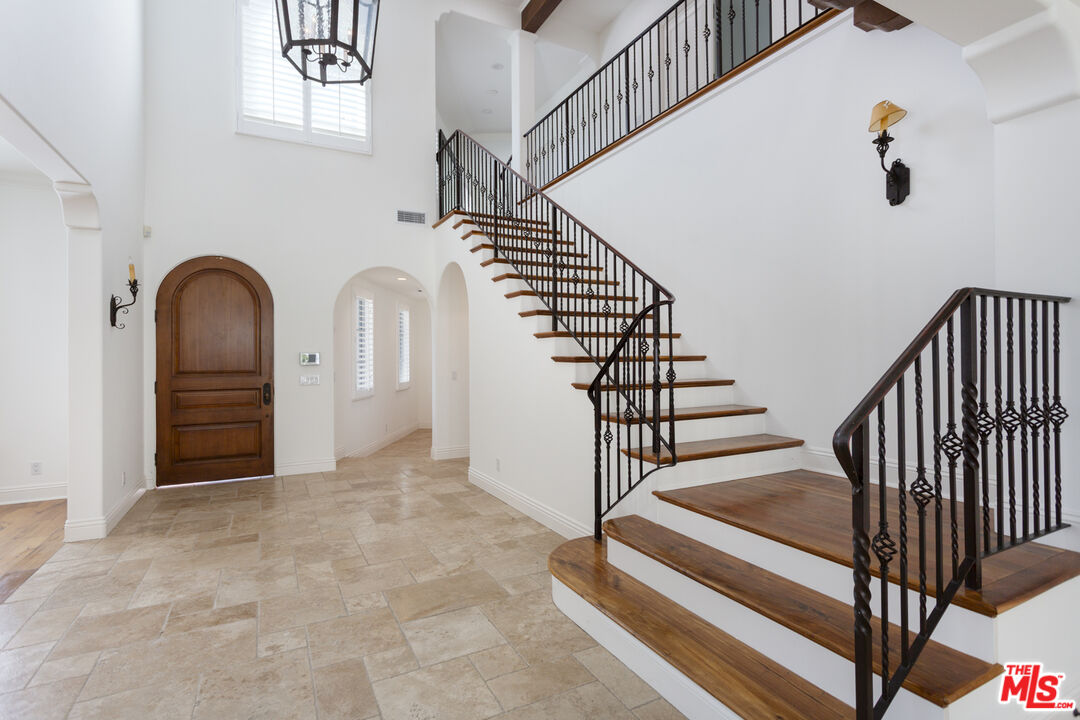
Two-story foyer with a sweeping wood staircase, wrought-iron railings, and an arched wooden front door.
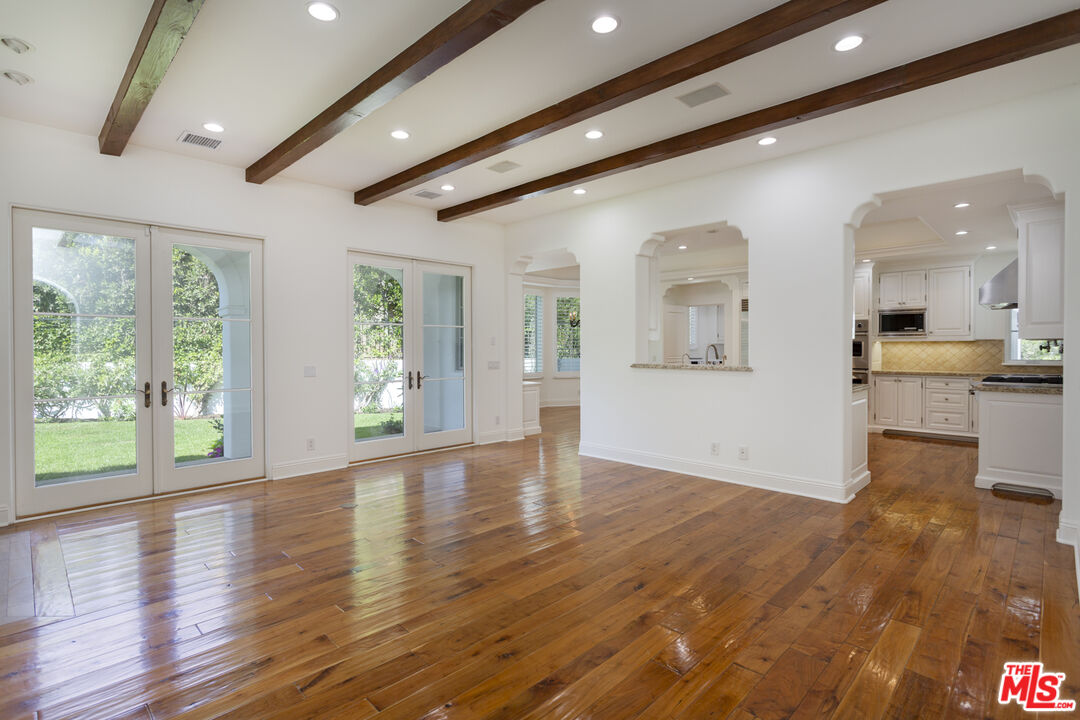
Unfurnished living and dining area with hardwood floors, exposed beams, and French doors to the garden.
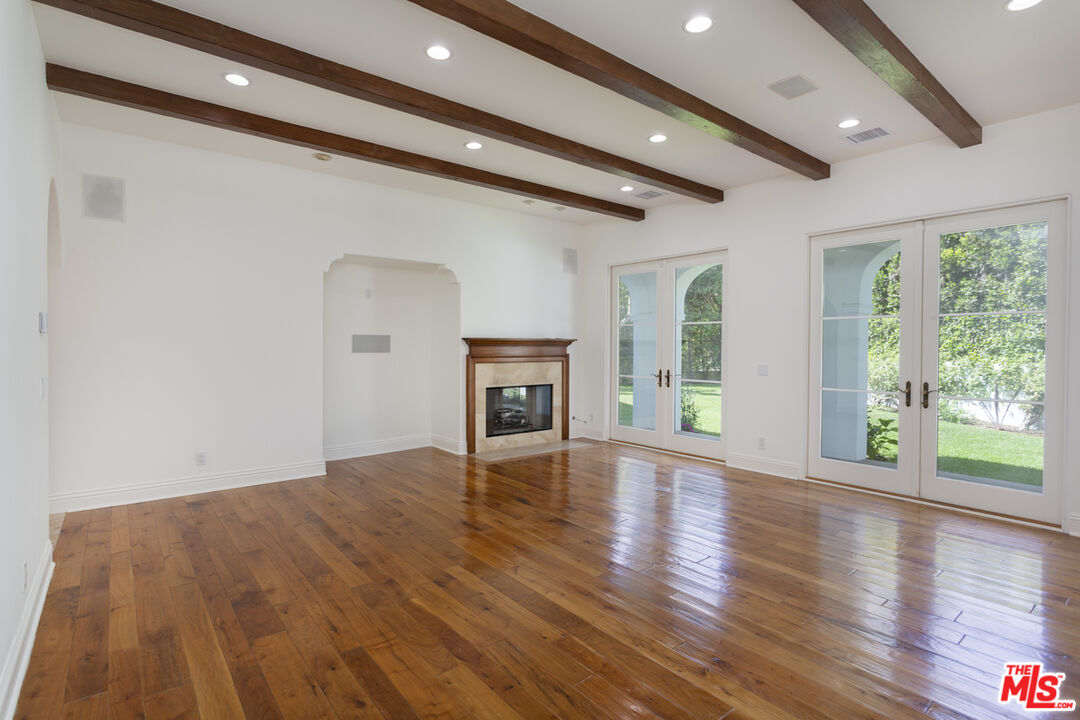
Empty living room with hardwood floors, exposed ceiling beams, a fireplace, and French doors to the lawn.
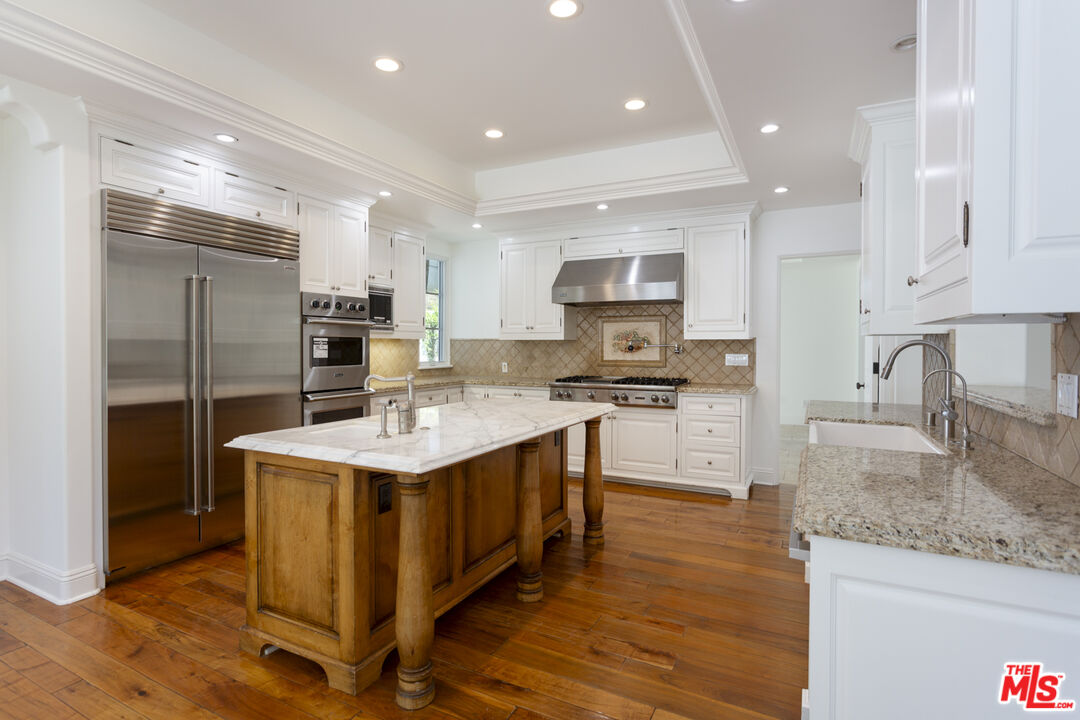
Kitchen with a large wood island, marble countertop, white cabinetry, and stainless steel appliances.
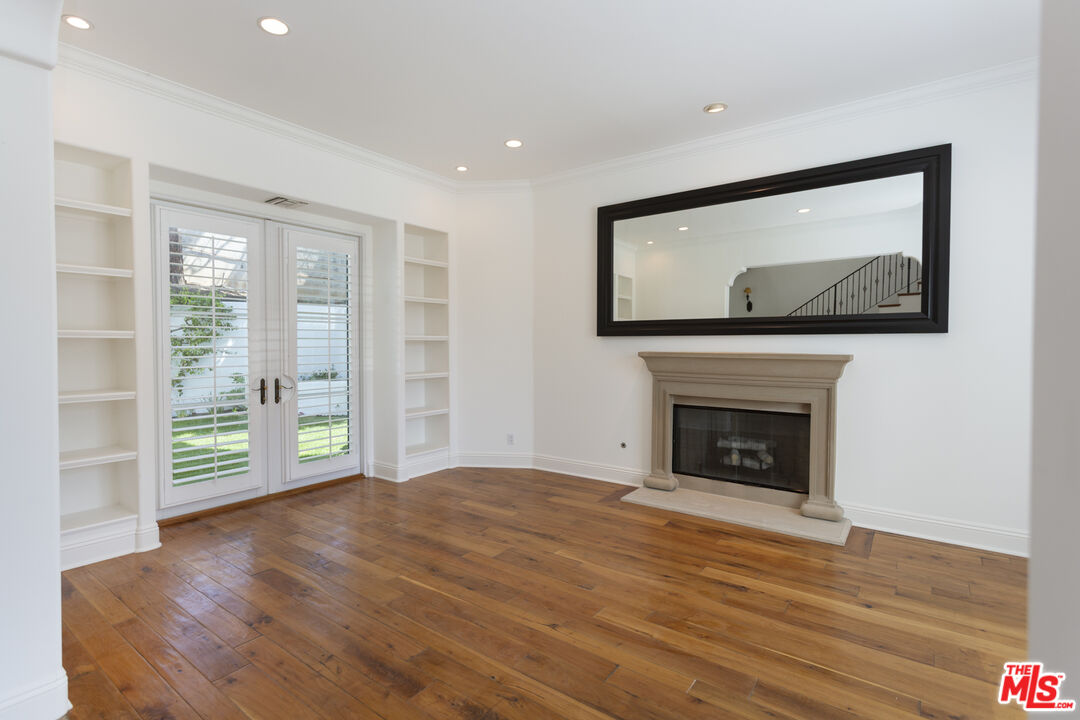
Vacant living room with hardwood floors, built-in shelves, French doors, and a fireplace beneath a large mirror.
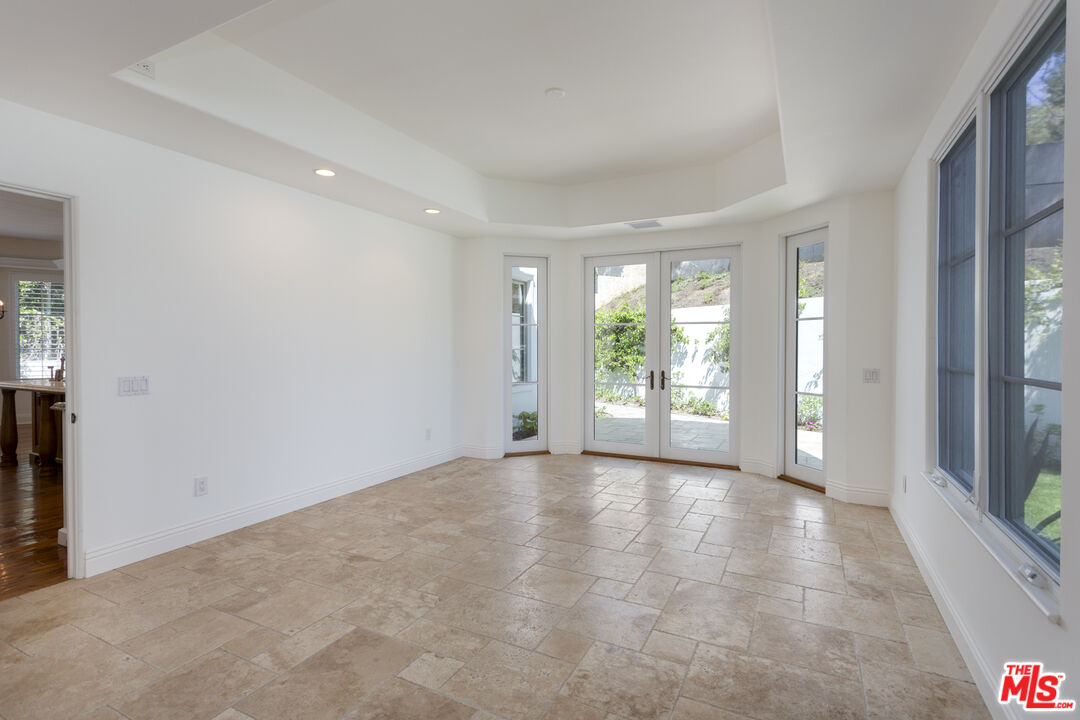
Empty tiled room with large windows and glass French doors opening to a patio.
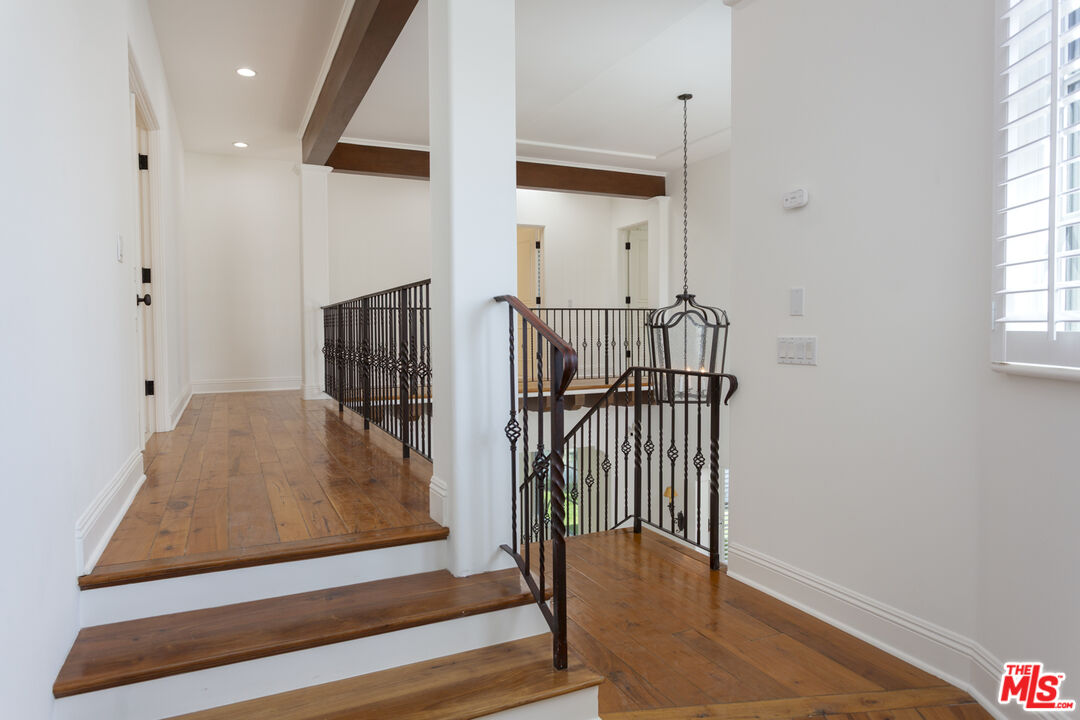
Stair landing with wood floors, decorative iron railings, and a shuttered window.
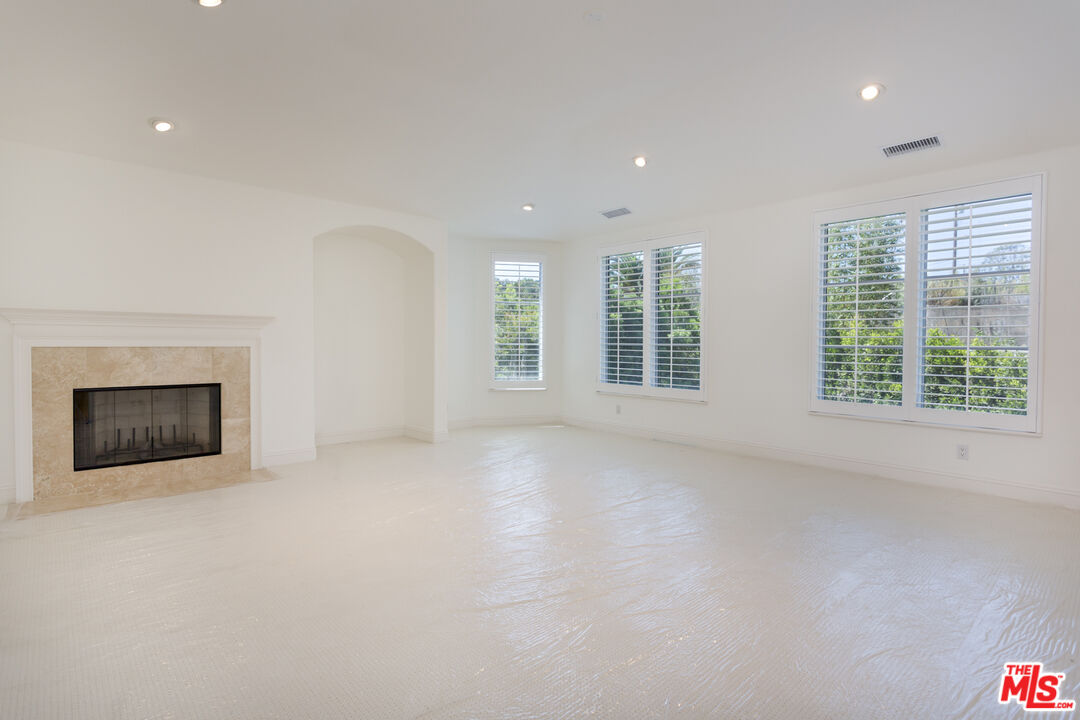
Empty living room with a stone fireplace and large shuttered windows.
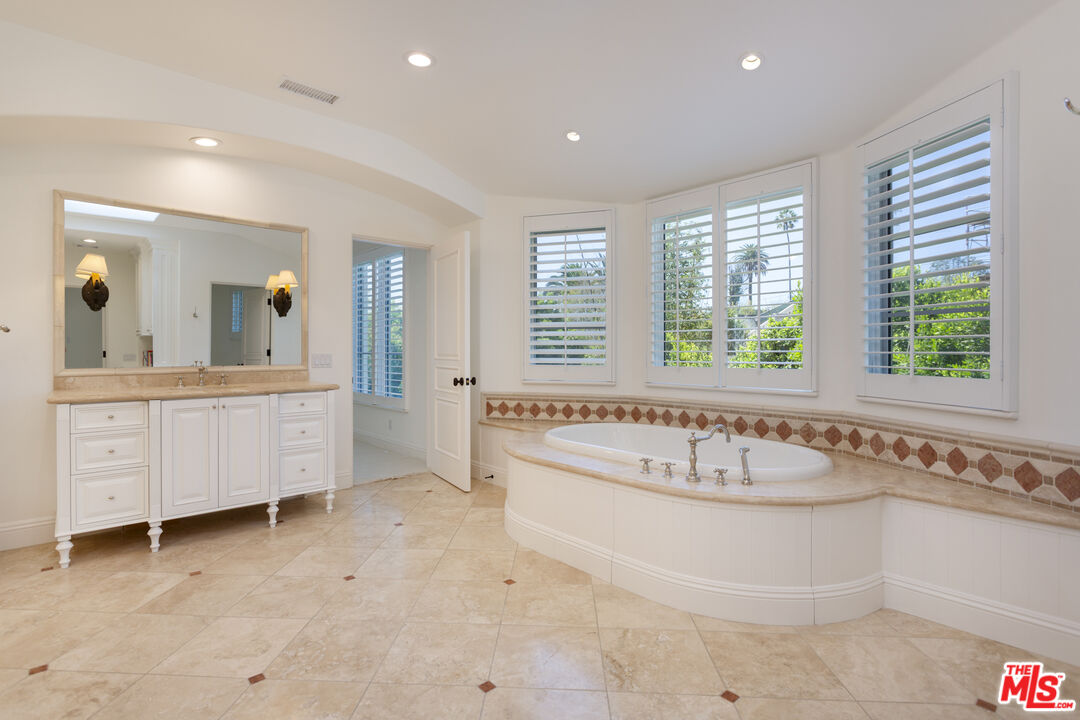
Bright bathroom with a built-in soaking tub, white vanity, and plantation-shuttered windows overlooking greenery.
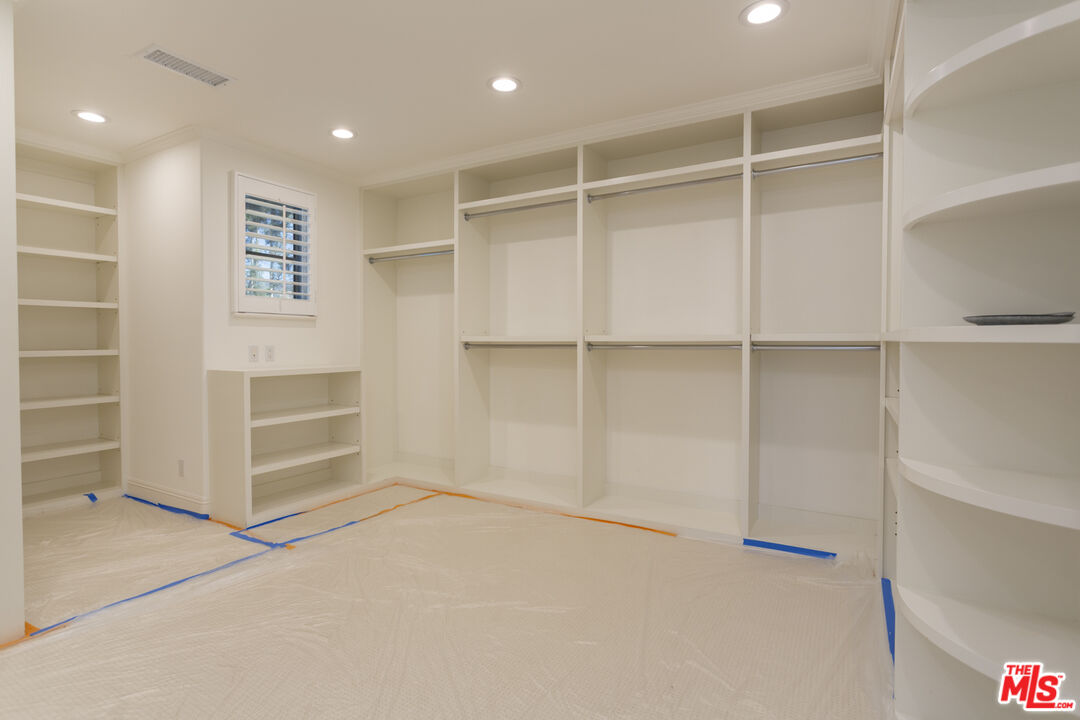
Walk-in closet with white built-in shelving and hanging rails, with protective sheeting covering the floor.
Vacant bedroom with plantation shutters, white carpet, and an open closet.
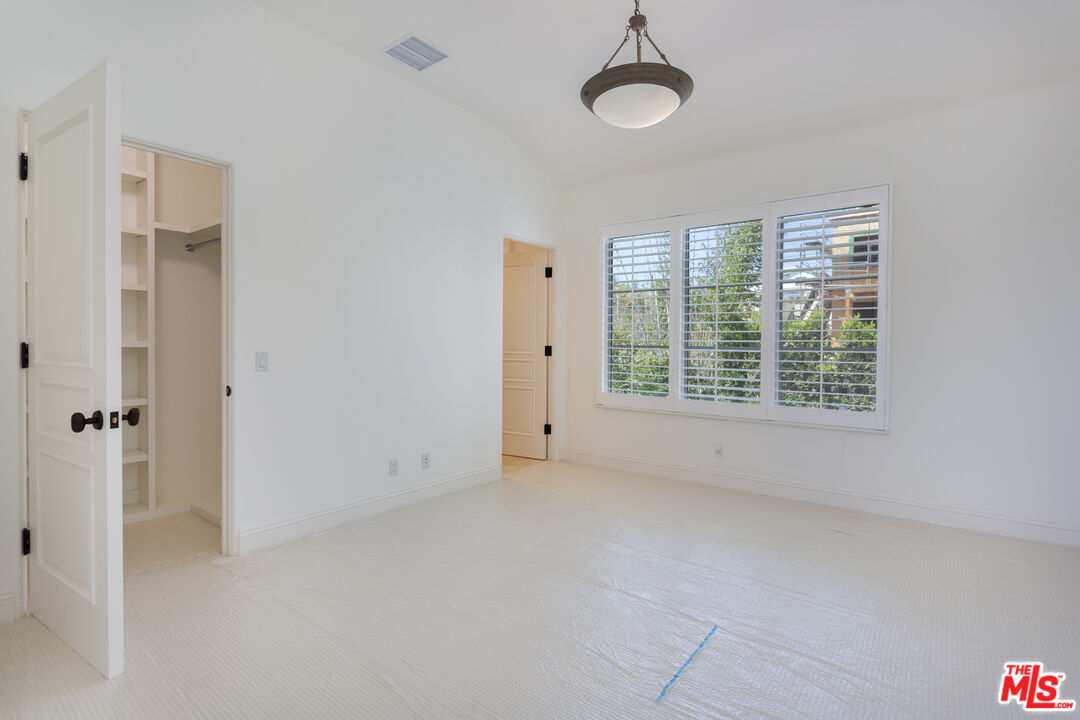
Empty bedroom with plantation shutters, light carpet, and an open closet with built-in shelving.
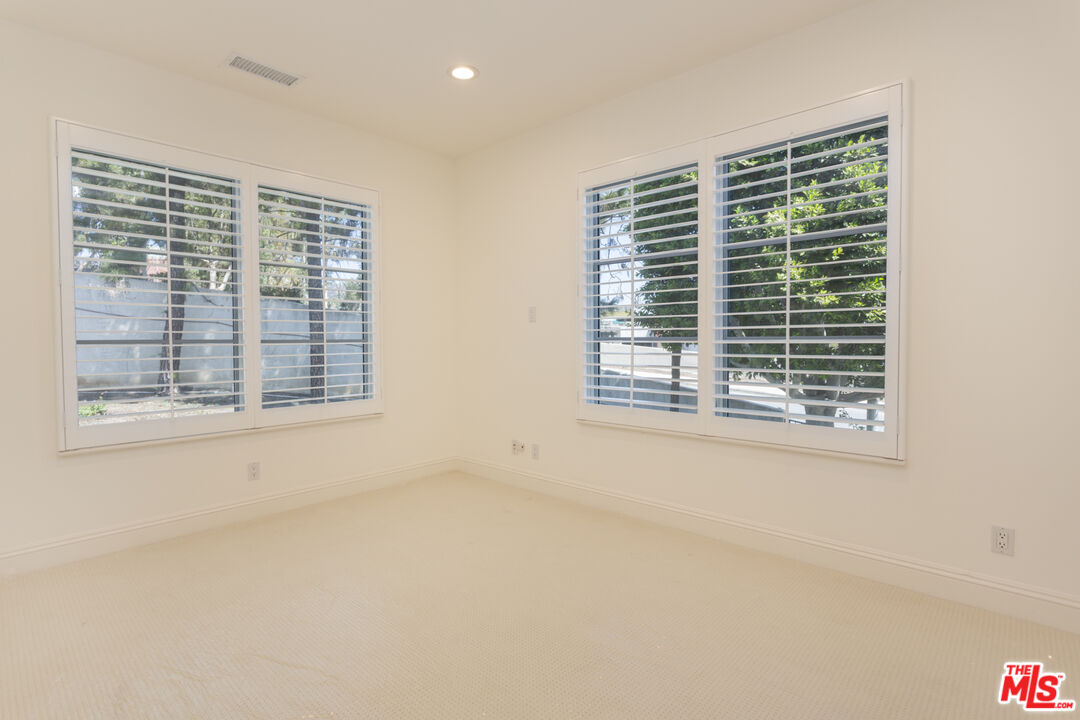
Empty carpeted room with plantation-shuttered windows on two walls.
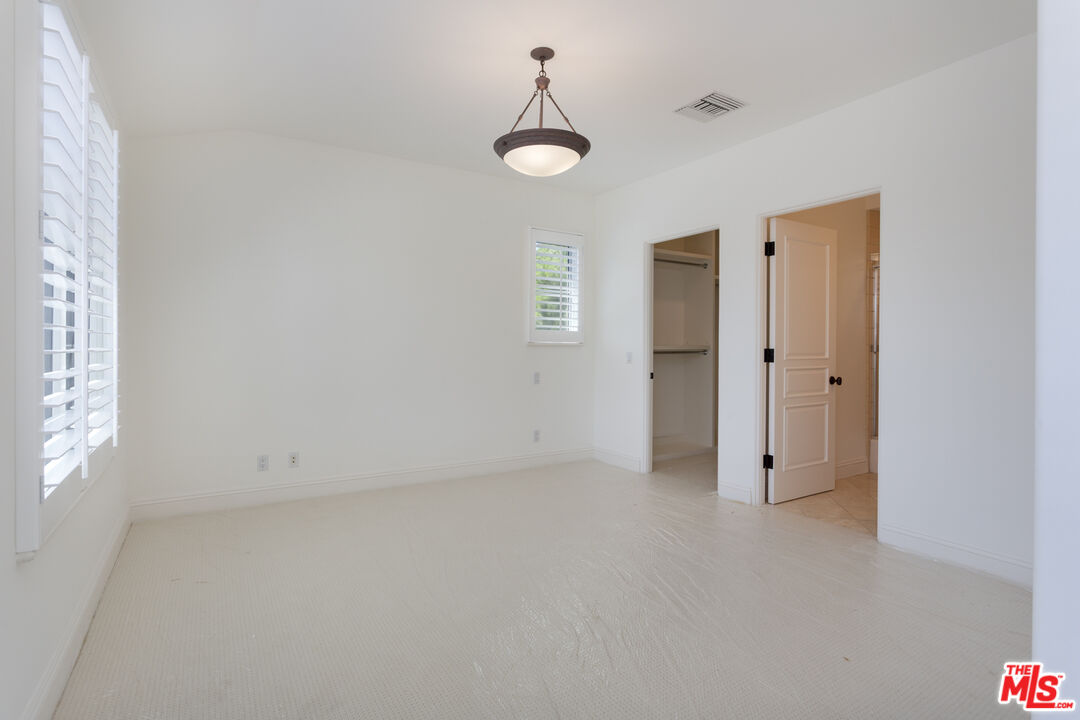
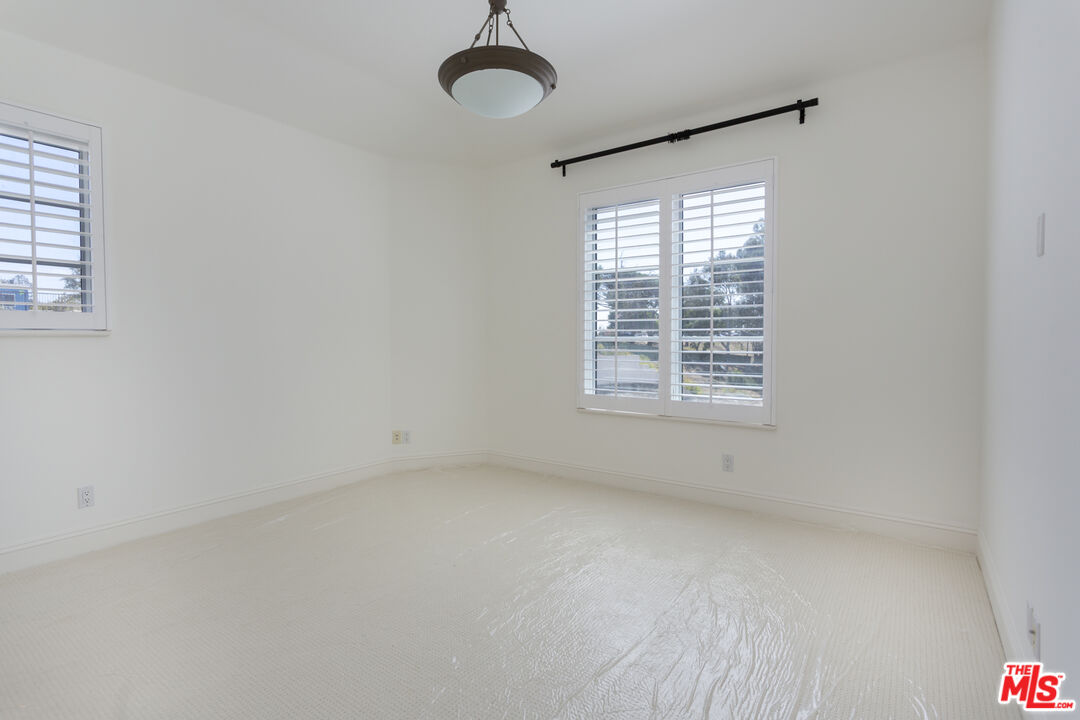
Empty bedroom with white plantation shutters, a ceiling light, and pale floor covering.
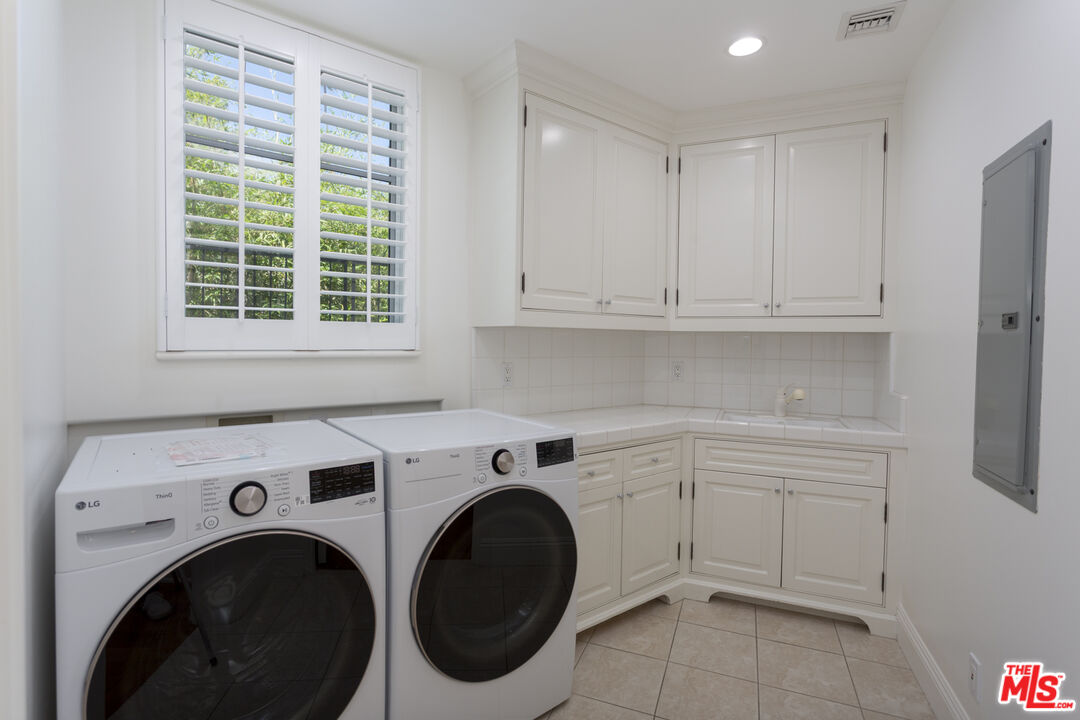
Laundry room with two front-loading machines, white built-in cabinets, and plantation shutters.
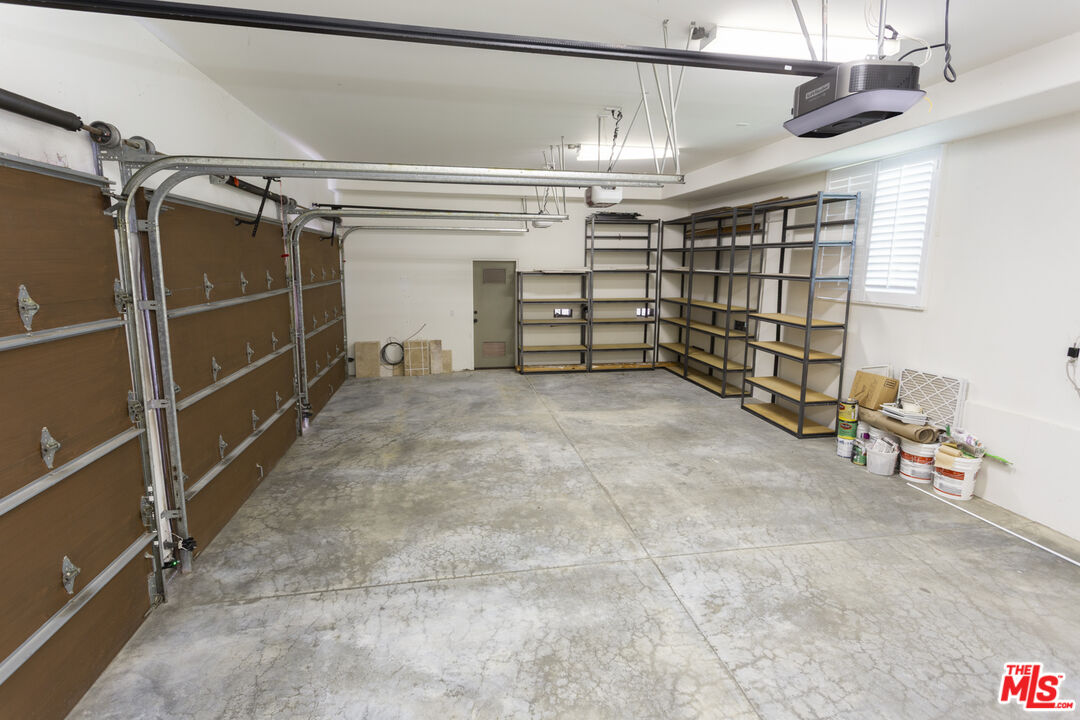
Spacious garage with metal storage shelving, concrete floor, two garage doors, and a shuttered window.
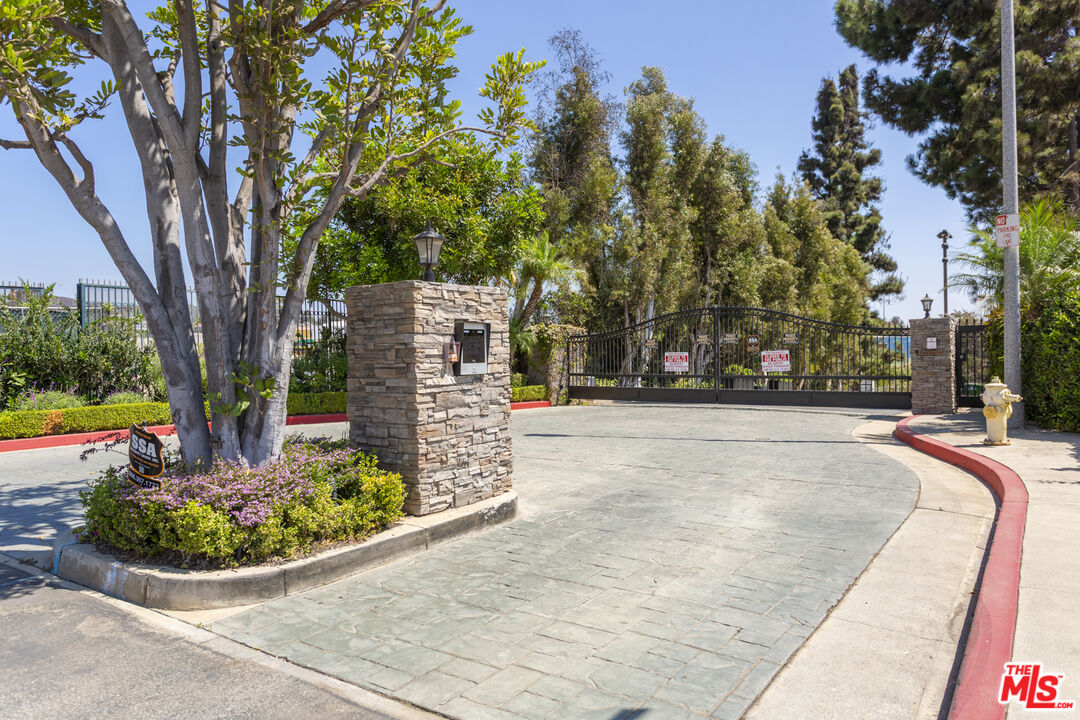
Gated community entrance with a curved driveway, stone pillars, and mature trees.
SEE ALL PHOTOS
White two-story stucco house with three dark arched garage doors and a tiled roof.
White two-story home with arched entryways beside a broad lawn and flowering garden beds.
Two-story white stucco home with arched openings, framed by a lawn and mature trees.
Two-story foyer with a sweeping wood staircase, wrought-iron railings, and an arched wooden front door.
Unfurnished living and dining area with hardwood floors, exposed beams, and French doors to the garden.
Empty living room with hardwood floors, exposed ceiling beams, a fireplace, and French doors to the lawn.
Kitchen with a large wood island, marble countertop, white cabinetry, and stainless steel appliances.
Vacant living room with hardwood floors, built-in shelves, French doors, and a fireplace beneath a large mirror.
Empty tiled room with large windows and glass French doors opening to a patio.
Stair landing with wood floors, decorative iron railings, and a shuttered window.
Empty living room with a stone fireplace and large shuttered windows.
Bright bathroom with a built-in soaking tub, white vanity, and plantation-shuttered windows overlooking greenery.
Walk-in closet with white built-in shelving and hanging rails, with protective sheeting covering the floor.
Vacant bedroom with plantation shutters, white carpet, and an open closet.
Empty bedroom with plantation shutters, light carpet, and an open closet with built-in shelving.
Empty carpeted room with plantation-shuttered windows on two walls.
Empty bedroom with white plantation shutters, a ceiling light, and pale floor covering.
Laundry room with two front-loading machines, white built-in cabinets, and plantation shutters.
Spacious garage with metal storage shelving, concrete floor, two garage doors, and a shuttered window.
Gated community entrance with a curved driveway, stone pillars, and mature trees.
For Lease

763 Patterson Pl

763 Patterson Pl, Los Angeles, CA 90272

$25,000/month
Rare offering in the area's only gated community. A completely remodeled 5-bedroom, 6-bath residence on a private street. Newly landscaped yard, 3-car garage, and a dedicated office complete this move-in-ready home just steps from Palisades Village.

5
beds

6
baths

4,284 Sq.Ft. LIVING AREA

0.38 Acres lot

Rob Sandefer

Rob Sandefer

Features & Amenities

Interior

  • total bedrooms5
  • Total bathrooms6
  • full bathrooms6
  • Laundry room Room
  • Flooring Hardwood, Carpet
  • Fireplace Family Room, Primary Bedroom
  • APPLIANCES Alarm System, Washer, Dryer

Area & Lot

  • Status For Lease
  • Living Area4,284 Sq.Ft.
  • Lot Area0.38 Acres
  • MLS® ID26986623
  • TypeResidential
  • YEAR BUILT2002
  • NeighborhoodPacific Palisades
  • Architecture StylesContemporary Mediterranean
  • View DescriptionNone

Exterior

  • PoolNone
  • parkingGarage - 3 Car, Driveway - Concrete
  • HEAT TYPECentral
  • AIR CONDITIONINGAir Conditioning

Financial

  • Lease Price$25,000/mo
  • Zoning LAR1
White two-story home with arched entryways beside a broad lawn and flowering garden beds.

Schedule a Showing

We would love to show you our beautiful property. Please select your preferred date and time below. An agent will be in touch shortly to confirm your appointment.

Schedule a Showing

We would love to show you our beautiful property. Please select your preferred date and time below. An agent will be in touch shortly to confirm your appointment.

Thank you for your interest in 763 Patterson Pl, Los Angeles, CA 90272. We are reviewing your request and will be in touch shortly!

Pacific Palisades

Explore

Let's talk

Your dream property or ideal buyer is just a message away.

Follow Us on Instagram